| Název projektu: | HM GENEVA HOUSE |
|---|---|
| Produkty: | MICRA I, MICRA II |
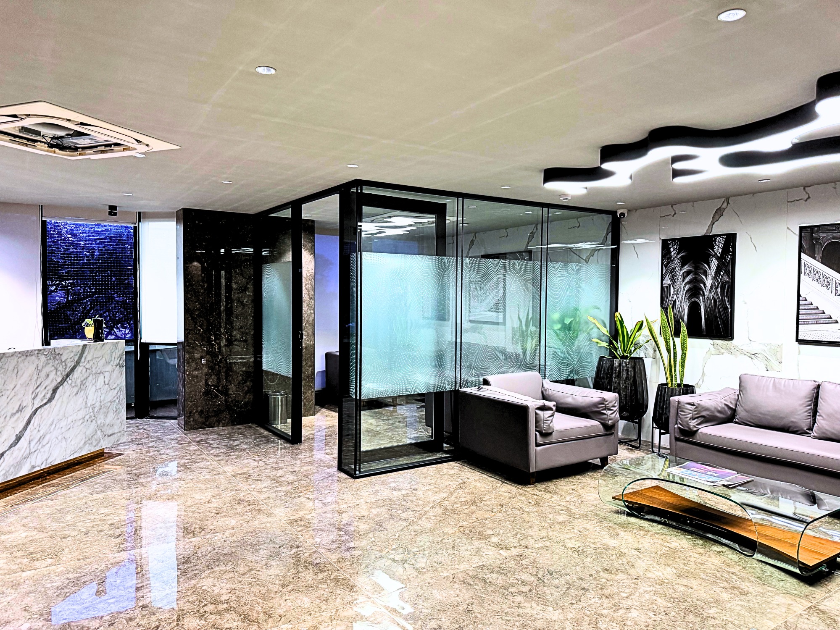
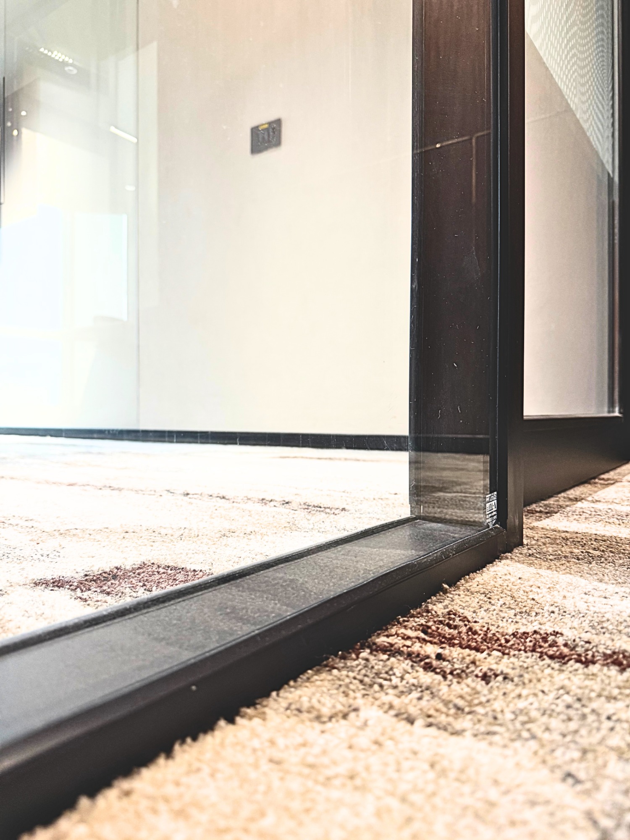
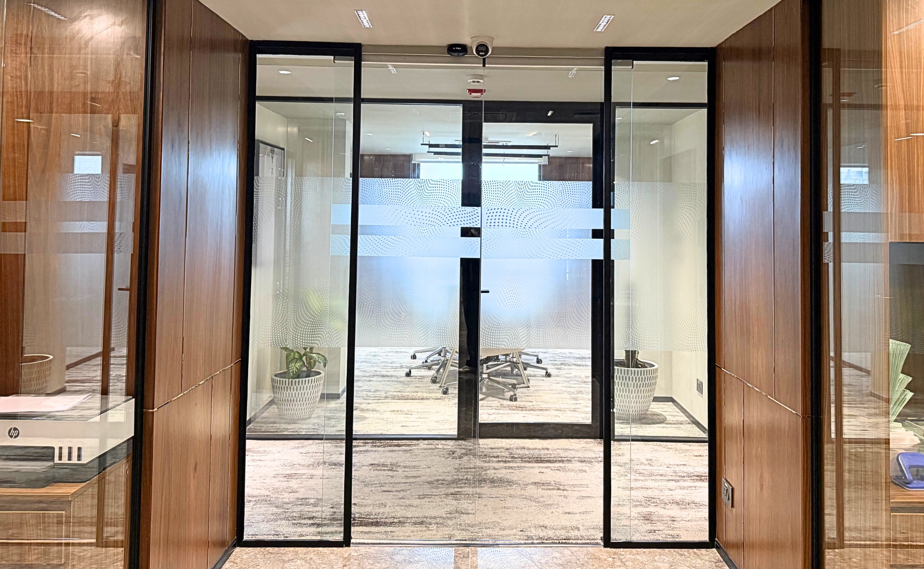
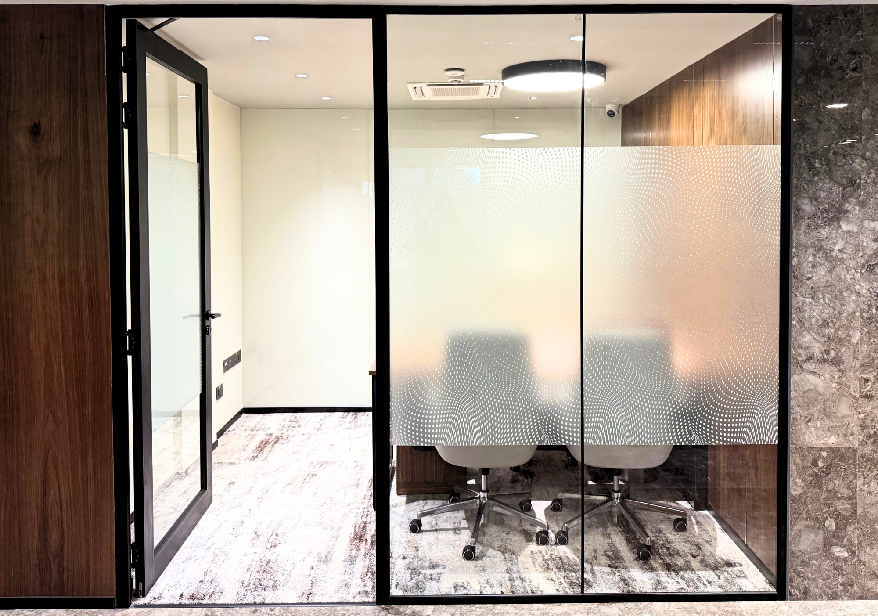
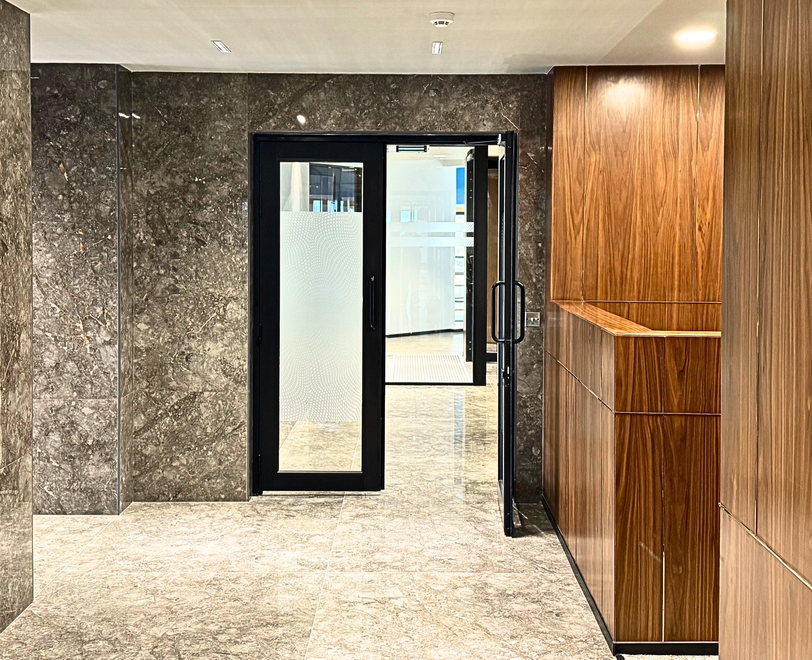
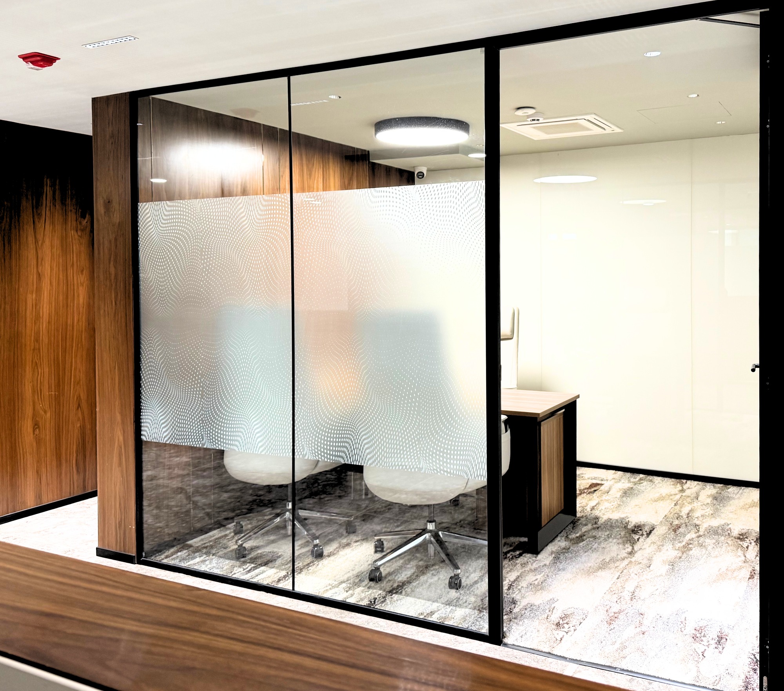
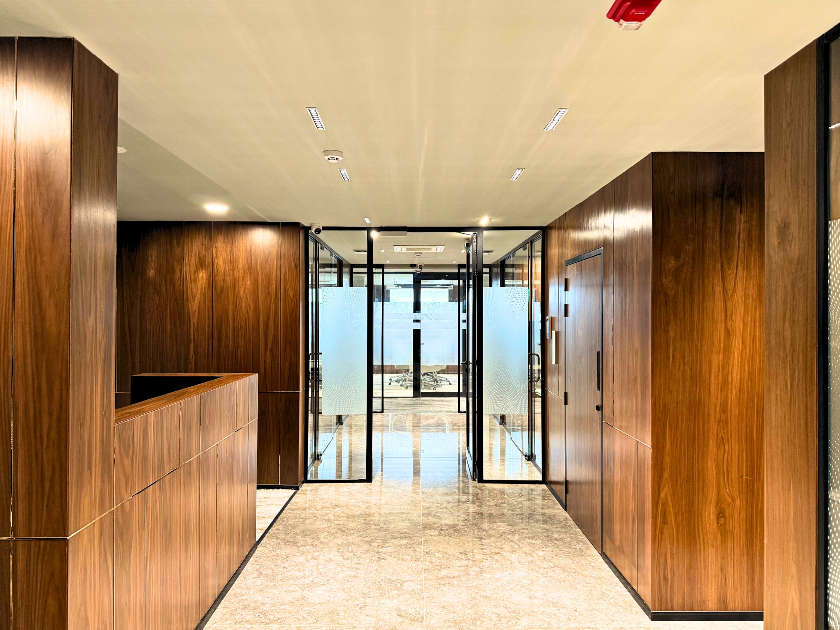
A modern commercial workspace was designed at HM Geneva House in Bengaluru, with an emphasis on a balance of transparency, acoustic comfort and precise details. To support this concept, LIKO-S MICRA I and MICRA II glass partition systems were installed, complemented by aluminum frame doors for maximum durability, precision and visual clarity.
The combination of the MICRA I and MICRA II systems has enabled the optimal balance between openness and privacy in individual functional zones to be achieved. Natural daylight freely penetrates the interior, while acoustic comfort ensures ideal conditions for focused work and meeting spaces. Aluminum doors underline the architectural character of the interior, offering clean lines, long service life and reliable operation.